
Just Listed






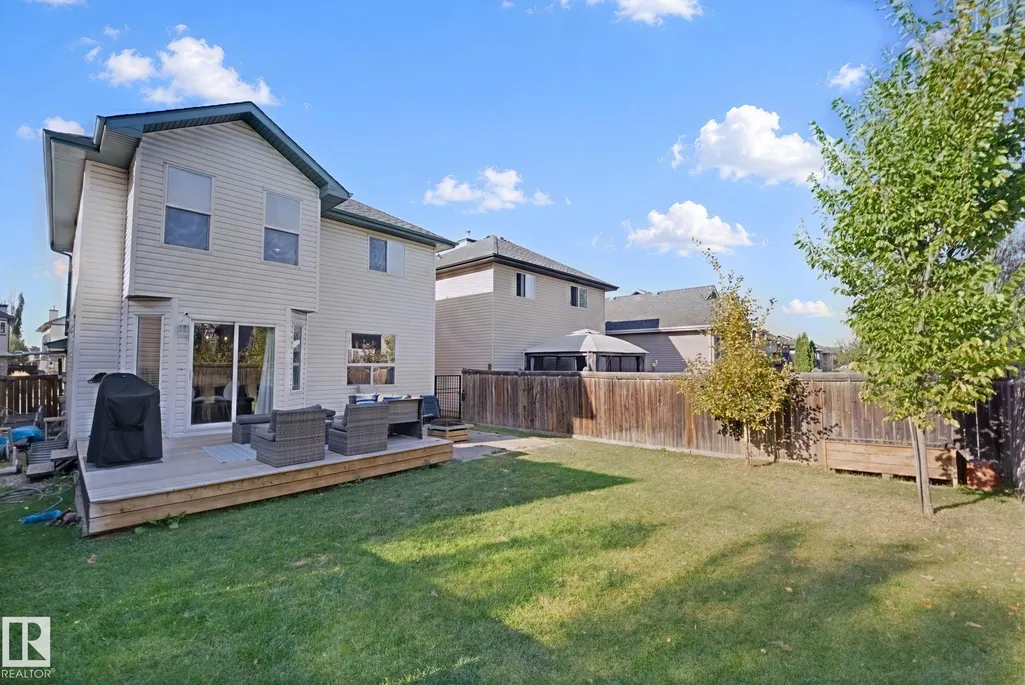
Address
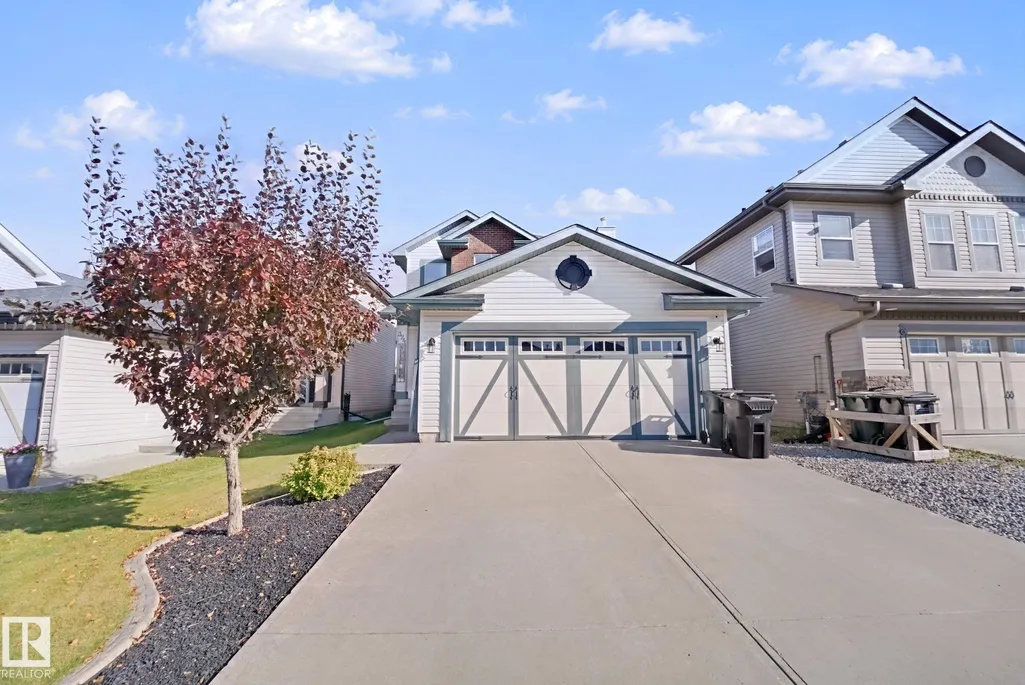
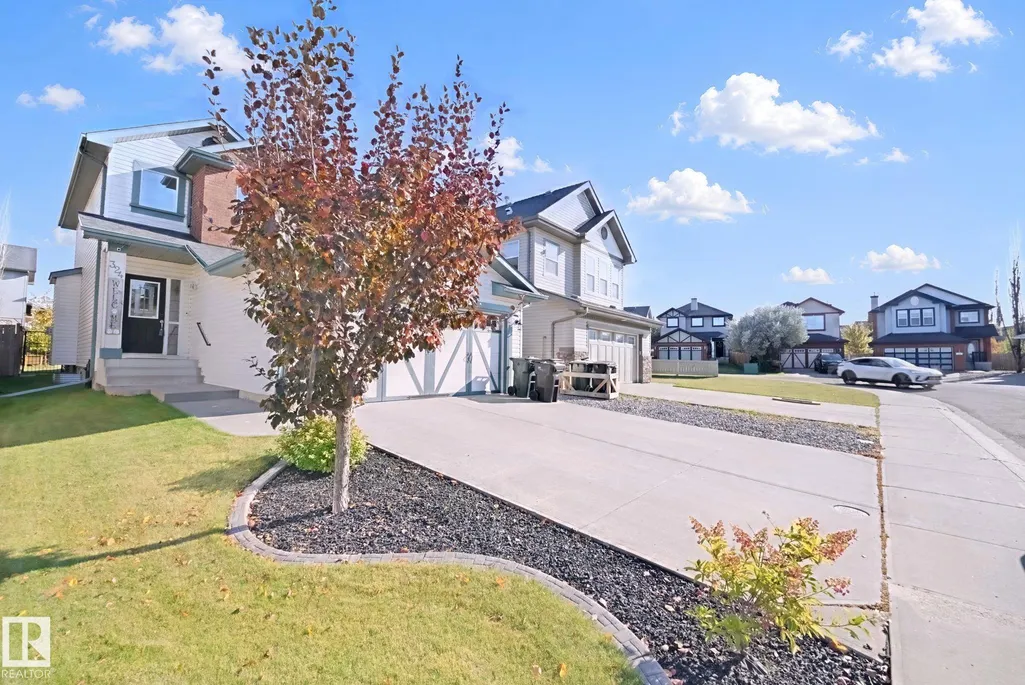
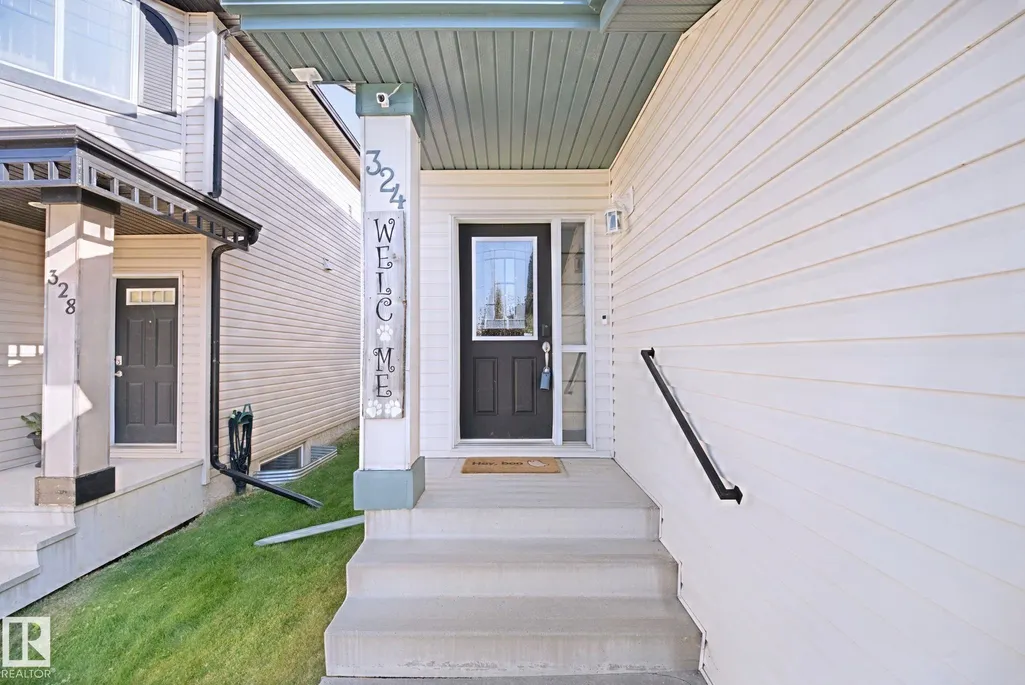
324 Ascott Cr, Sherwood Park, AB
Price
$ 584,900
Property Attributes
- ID#E4510145
- TypeSingle Family
- Listing Status Active
- CitySherwood Park
- AreaStrathcona
- NeighbourhoodAspen Trails
- Postal CodeT8H 0A8
- Style2 Storey
- Year Built2006
- Price$ 584,900
- Bedrooms4
- Full Bathrooms3
- Half Bathrooms1
- Sqr Footage1582
Data Source:
REALTORS® Association Of Edmonton - RAE
Property Description
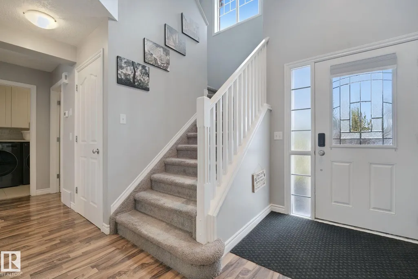
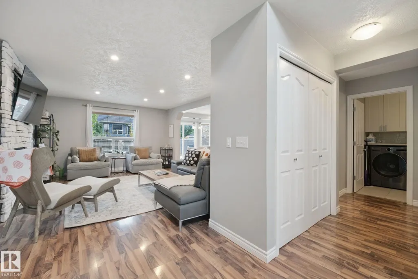
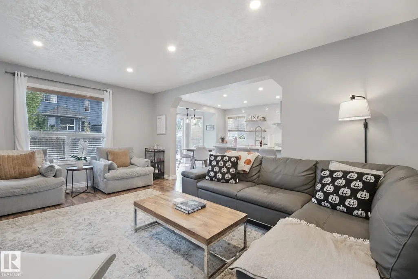
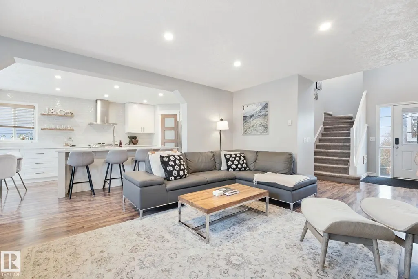
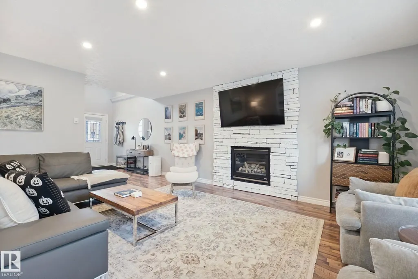
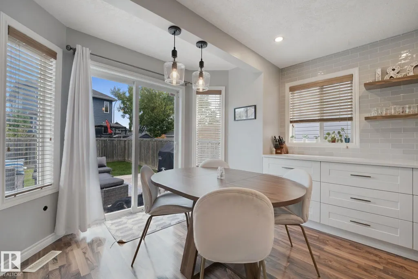
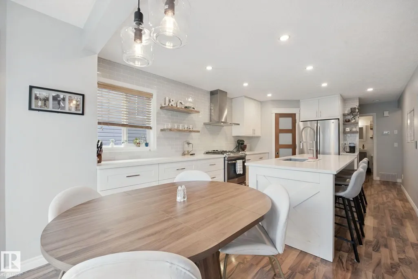
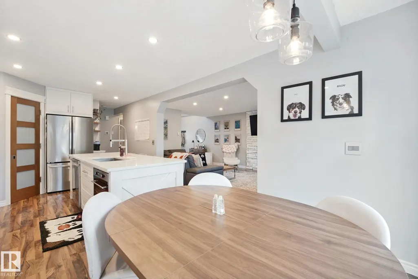
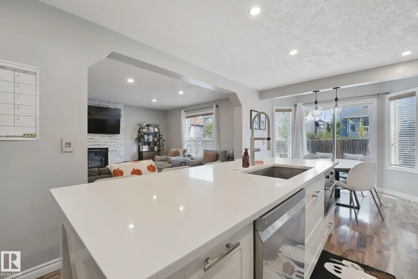
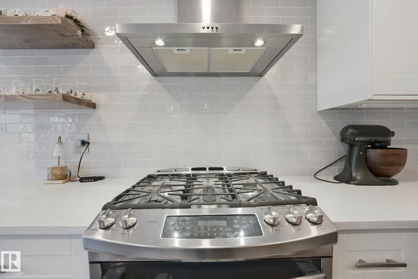
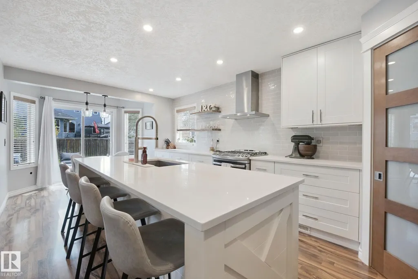
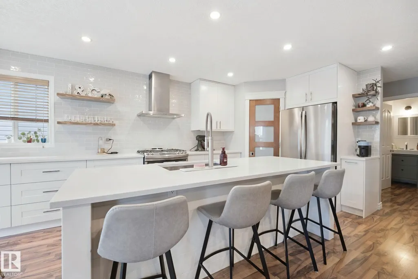
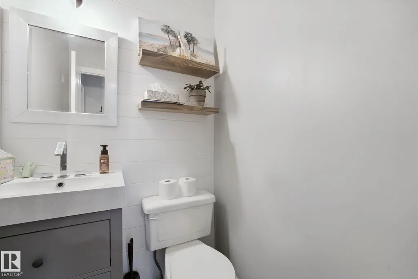
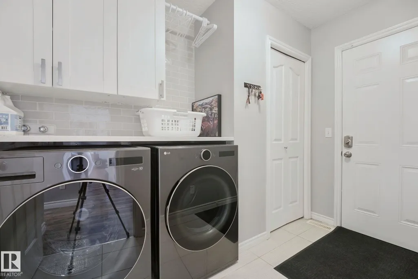
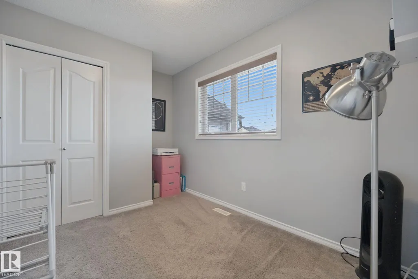
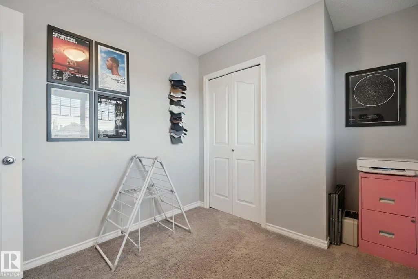
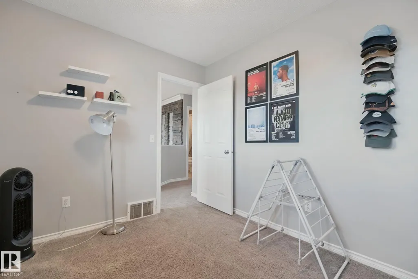
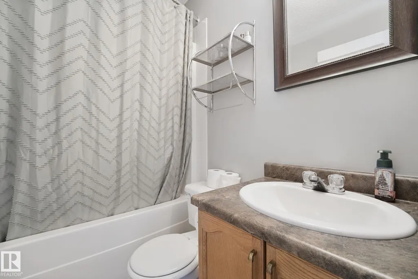
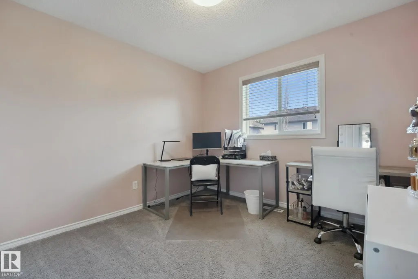
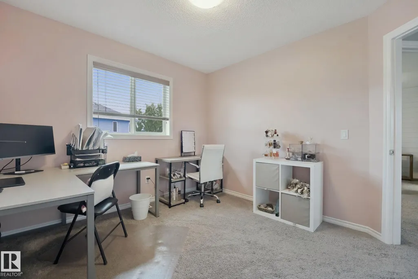
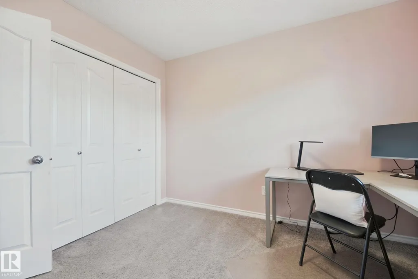
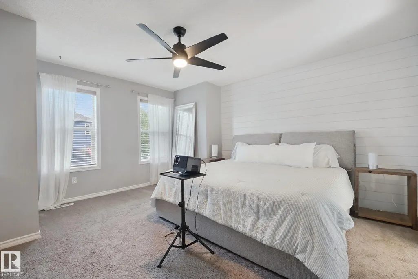
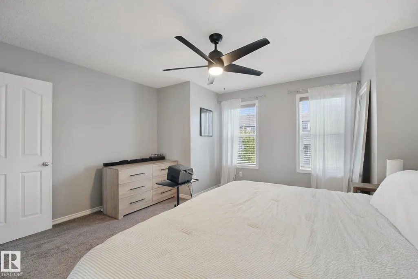
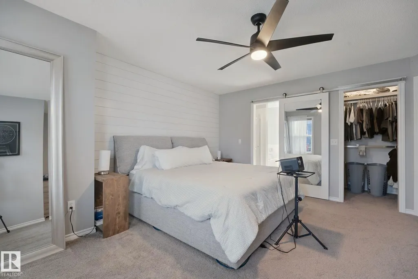
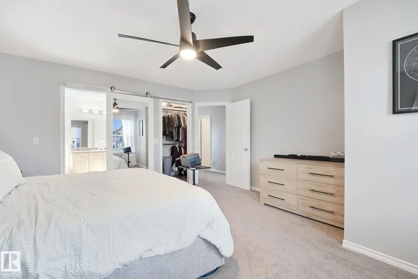
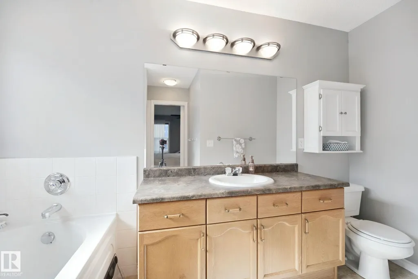
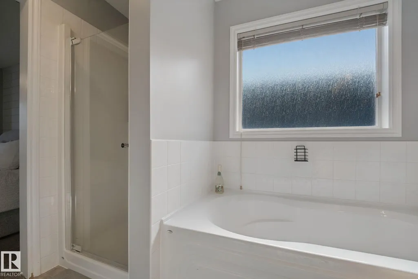
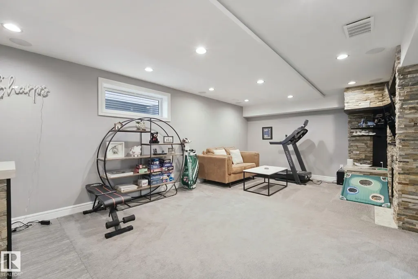
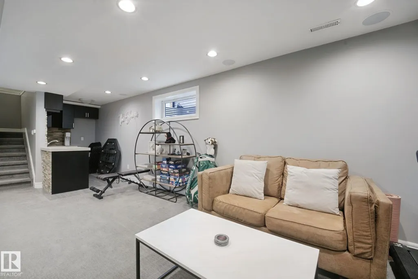
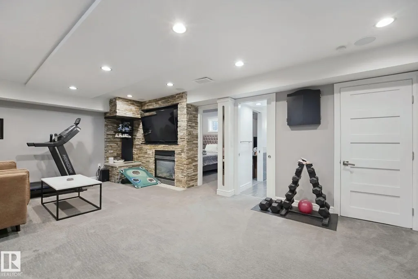
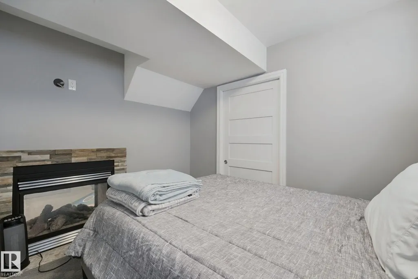
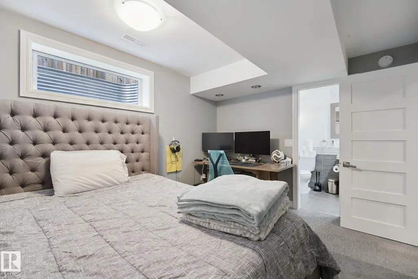
Welcome to refined living in Aspen Trails! This stunning 2-storey home offers 1,582 sqft above grade, 3+1 bedrooms, 3.5 baths & a fully finished basement, delivering 2,489 sqft total - perfect for families & entertaining! The main floor showcases an impressive chef’s kitchen with oversized island, quartz countertops, upgraded stainless steel appliances & walk-in pantry, flowing into a spacious living room anchored by a gorgeous floor-to-ceiling stone fireplace. A half bath & main-floor laundry with NEW units complete the level. Upstairs, the generous primary suite features a walk-in closet & 4-pc ensuite with a large soaker tub, alongside 2 additional spacious bedrooms and another 4-pc bath. The finished basement is designed for entertaining with a wet bar, family room & dual-sided gas fireplace, plus a 4th bedroom with walk-in closet & direct access to the 3-pc bath with infloor heating. Complete with A/C, heated double attached garage & exceptional location close to schools, parks, trails & shopping!
* Sold date and price as reported on the RAE's MLS® System.
General Features
| Living Area | 1582.31 |
|---|---|
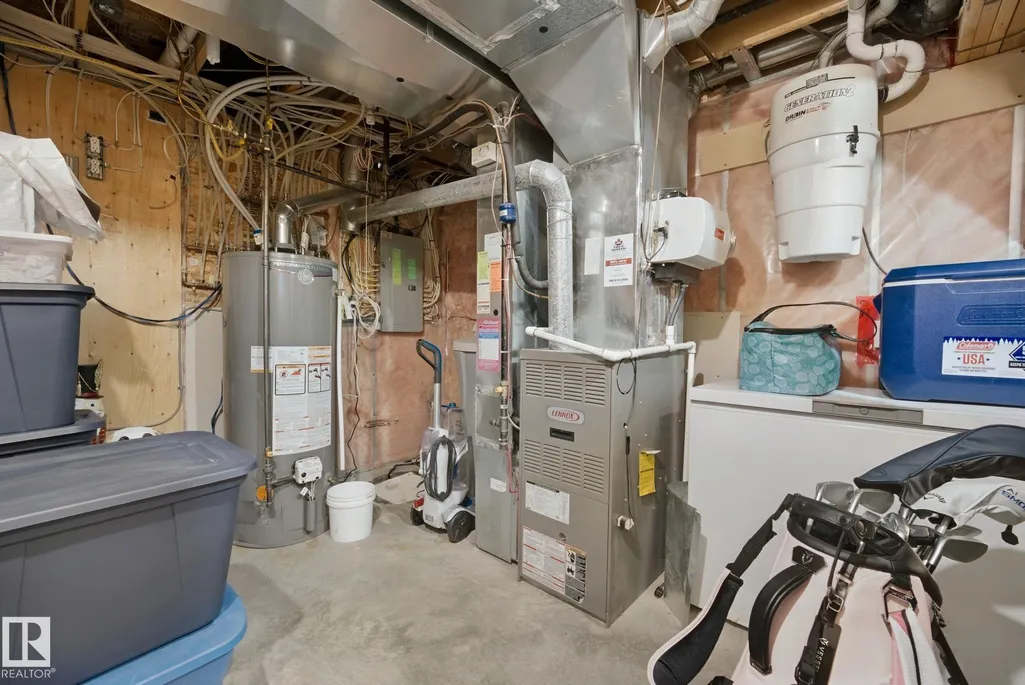
| Heating | Forced Air-1,Natural Gas |
| Roof | Asphalt Shingles |
| Appliances | Air Conditioning-Central,Dishwasher-Built-In,Dryer,Garage Control,Garage Opener,Hood Fan,Refrigerator,Stove-Gas,Vacuum Systems,Washer,Window Coverings |
| Zoning | Zone 25 |
| Architectural Style | 2 Storey |
| Construction Materials | Wood,Brick,Vinyl |
| Year Built | 2006 |
| Levels | 3 |
| Property Subtype | Detached Single Family |
| Ownership | Private |
| Parcel Number | 0031322076 |
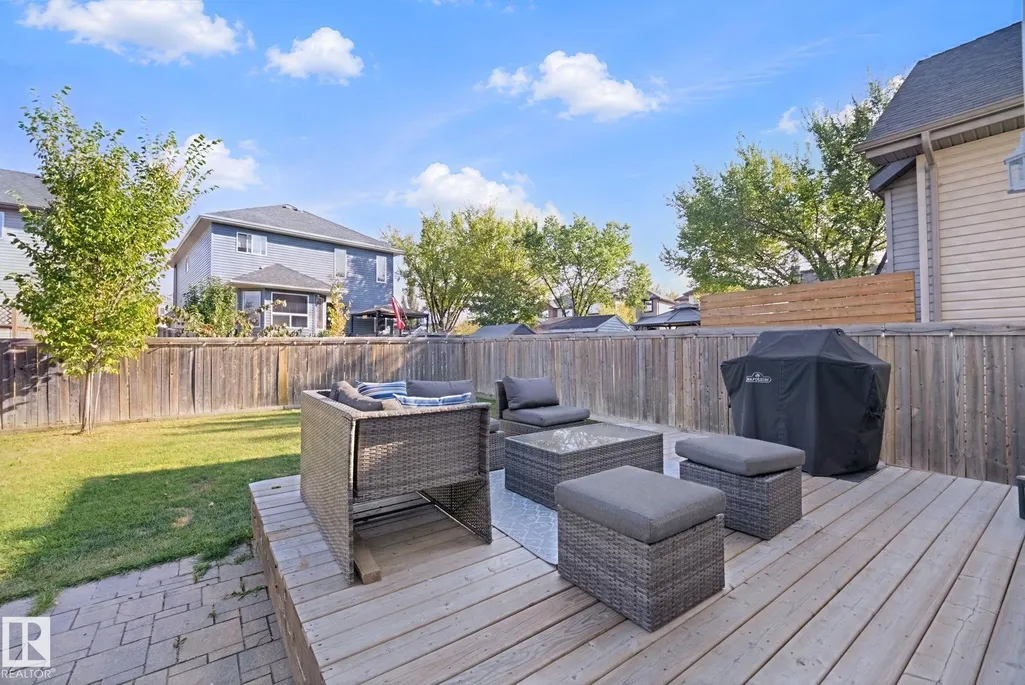
| Community Features | Air Conditioner,Closet Organizers,Deck,Wet Bar,Natural Gas BBQ Hookup,Natural Gas Stove Hookup |
| Property Type | Residential |
| Facing Direction | West |
| Garage Y/N | true |
| Full Baths | 3 |
| Status | Active |
| City | Sherwood Park |
| MLS Area | Aspen Trails |
| Living Area Units | Square Feet |
| Standard Status | Active |
| Virtual Tour | https://my.matterport.com/show/?m=C2ktUF4CJ7E& |
| Lot Shape | Rectangular |
| Restrictions | Utility Right Of Way |
| Primary Property Type | Single Family |
| Legal Block | 151 |
| Title to Land | Fee Simple |
Interior Features
| Interior Amenities | ensuite bathroom |
|---|---|
| Basement | Full,Finished |
| Flooring | Carpet,Ceramic Tile,Laminate Flooring |
| Fireplace Features | Stone Facing |
| Kitchen Level | Main |
| Heating Y/N | true |
| Fireplace Y/N | true |
| Above Grade Finished Area | 1582.31 |
| Half Baths | 1 |
| Total Bedrooms | 4 |
| Below Grade Finished Area | 75 |
| Grade Level Entry Y/N | No |
| Living Room Level | Main |
| Room Type | LivingRoom,DiningRoom,Kitchen,FamilyRoom,MasterBedroom,Bedroom2,Bedroom3,Bedroom4,OtherRoom1 |
| Below Grade Finished Area Unit Type | Square Meters |
| Dining Room Dimensions | 9.3x9.0 |
| Kitchen Dimensions | 11.4x14.0 |
| Living Room Dimensions | 13.2x17.3 |
| Above Grade Finished Area Unit Type | Square Feet |
| Bedroom 4 Dimensions | 10.0x12.0 |
| Bedroom 3 Dimensions | 11.6x8.5 |
| Bedroom 2 Dimensions | 10.1x10.6 |
| Family Room Level | Basement |
| Dining Room Level | Main |
| RoomFamilyRoomDimensions | 13.3x27.6 |
| RoomMasterBedroomDimensions | 14.7x14.9 |
Exterior Features
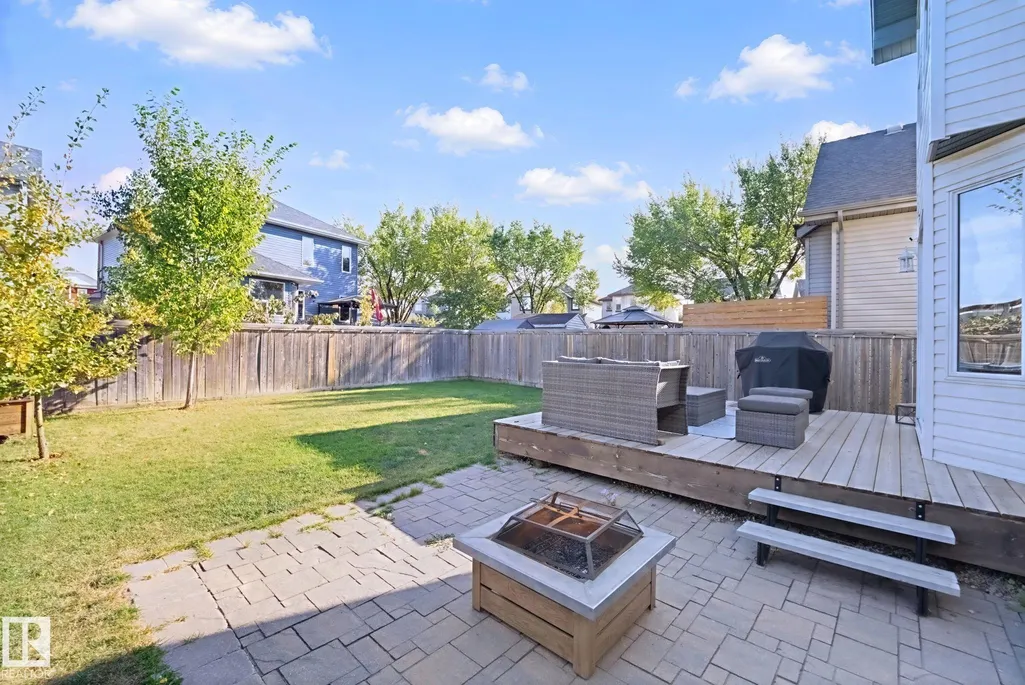
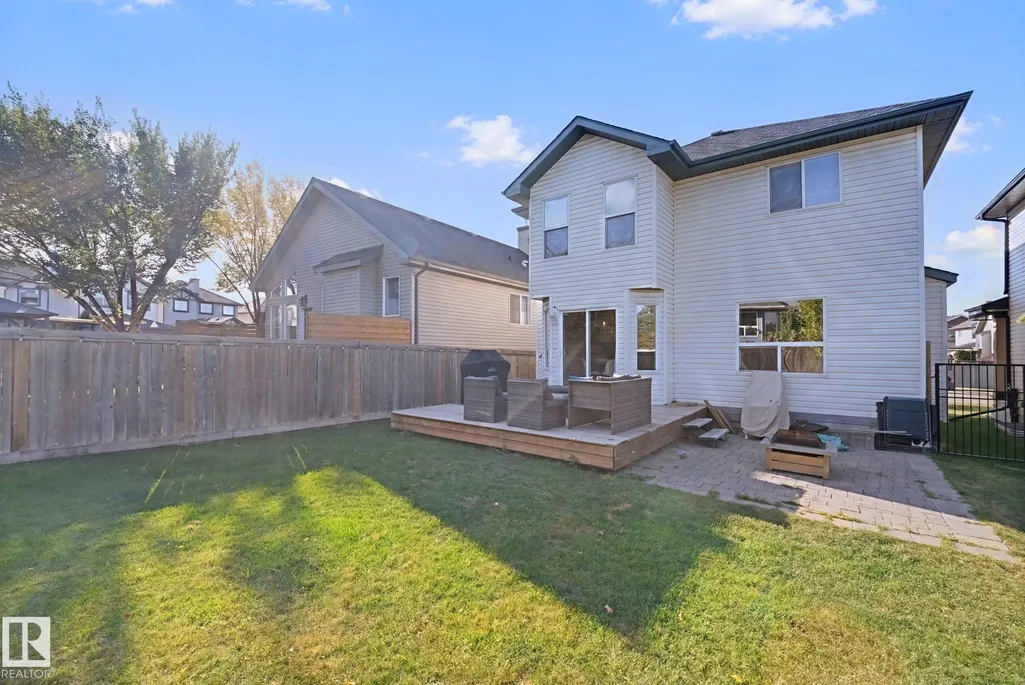
| Exterior Amenities | Fenced,Playground Nearby,Public Swimming Pool,Schools,Shopping Nearby |
|---|---|
| Parking Features | Double Garage Attached |
| Foundation Details | Concrete Perimeter |
Amenities
- Views
- New Construction
- Adult 55+
- Lease To Own
- No Strata Fees
- Furnished
- Primary On Main
- Air Conditioning
- Seller Finance
- Green
- Fixer Upper
- Horse
- Golf
- Fireplace
- Deck
- Garage
- Basement
- Pool
Property vs Single Family Average in T8H 0A8
Statistics provided by Inside Real Estate
Price
Year Built
In The Neighbourhood
Just Listed
Sherwood Park
$ 899,700
21 Altadena Pt
Sherwood Park, AB T8H0V9
- Type
- Single Family
 Listed by Dawn L Michaels of Homes & Gardens Real Estate Limited
Just Listed
Sherwood Park
$ 849,900
84 Aldridge Cr
Sherwood Park, AB T8H0Y3
- Type
- Single Family
Listed by Megan Mohr of RE/MAX Excellence
Just Listed
Sherwood Park
$ 735,000
247 Annandale Cr
Sherwood Park, AB T8H1B3
- Type
- Single Family
Listed by Jeneen L Marchant of RE/MAX Real Estate
Sherwood Park
$ 564,900
347 Ascott Cr
Sherwood Park, AB T8T1A7
- Type
- Single Family
Listed by Elan D Burns of Royal LePage Prestige Realty
Sherwood Park
$ 899,000
325 Annandale Crescent
Sherwood Park, AB T8H1A6
- Type
- Single Family
Listed by Priscilla Markus of Exp Realty
Sherwood Park
$ 775,000
109 Aldridge Cr
Sherwood Park, AB T8H0Y2
- Type
- Single Family
Listed by Thomas Buchanan of Real Broker
Sherwood Park
$ 610,000
2294 Aspen Tr
Sherwood Park, AB T8H0W4
- Type
- Single Family
Listed by Rick A Reinhardt of Century 21 Masters
Sherwood Park
$ 932,000
15 Altadena Pt Nw
Sherwood Park, AB T8H0V9
- Type
- Single Family
Listed by Erika Sanderson of MaxWell Devonshire Realty
Sherwood Park
$ 749,900
2250 Aspen Tr
Sherwood Park, AB T8H0W4
- Type
- Single Family
Listed by Sonia Tarabay of RE/MAX Elite
Sherwood Park
$ 660,000
1122 Allendale Cr
Sherwood Park, AB T8H0X6
- Type
- Single Family
Listed by Charlene Blanchard of RE/MAX Real Estate